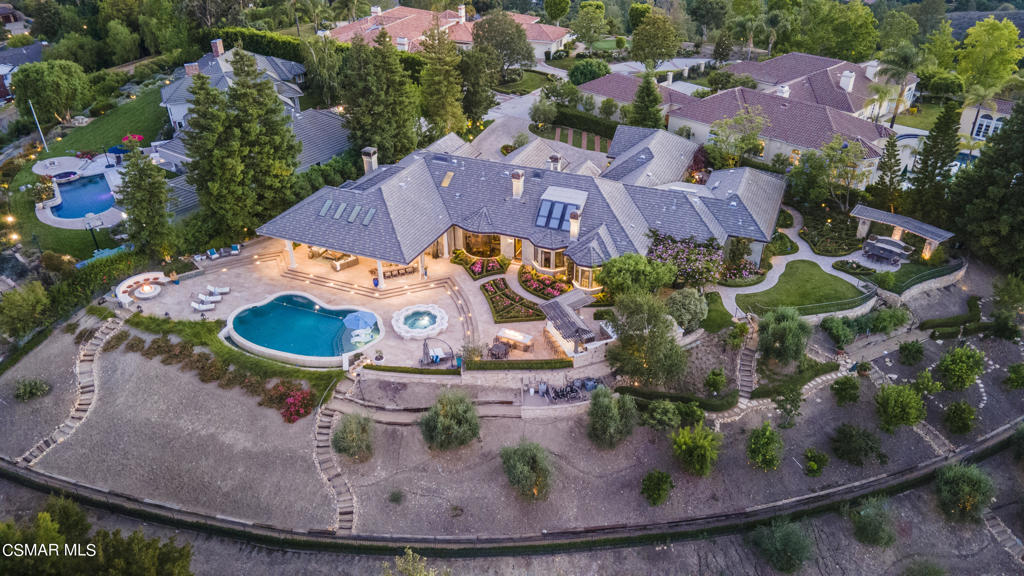
Available furnished or unfurnished. Extremely rare single story showpiece estate in the heart of North Ranch. Situated up a long privately gated drive leading to only four homes, this trophy estate offers unparalleled views from almost every room. An exemplary 1.3 acre lot located in the tucked away Cresthaven Private Estates, offers the utmost privacy and tranquility. Offered fully furnished, with top of the line furniture from notable design houses such as Maitland Smith, Marge Carson, John Richards, Restoration Hardware and more as well as custom lighting throughout by Fine Art Handcrafted Lighting. As you enter, you'll instantly notice the floor to ceiling glass in the formal living room ahead showcasing incredible mountain views. To your left, a beautiful office with newly constructed coffered ceilings and a fireplace. Adjacent to the entry you'll find an incredibly warm dining room with custom lighting and window treatments. A substantial chef's kitchen opens to the breakfast and family rooms, where you can really enjoy your family and friends while cooking. The kitchen features a large center island with Viking range and oversized Miele refrigerator and freezer. This meticulously maintained home features approx. 6,300 Sq.Ft. of living space with 5 Bedrooms and 6 bathrooms, each bedroom featuring its own en suite bath. A separate den area off the family room is perfect for a bonus or game room. The spacious family room offers a fireplace and custom built-in bar with onyx counter tops, icemaker and refrigerator. Another striking feature is the brand new custom built walk-in wine cellar that is temperature controlled to store the finest of wines. The family room also offers explosive views via stunning folding glass pocket doors for seamless indoor/outdoor living. The sizable primary suite features heated Crema Marfil marble floors, a cozy fireplace and high ceilings. Step into the luxurious primary bath offering two beautifully appointed vanities, dressing table and spacious steam shower. A perfectly positioned soaking tub takes advantage of the sensational views. Off the primary bathroom, you'll find an expansive walk-in closet with custom-built-ins and designer carpeting. Walk out back to enjoy a spectacular private entertainers backyard with no expense spared. Special features include an approx. 1,000 sq. ft. of covered terrace with hidden TV's that drop down via an electronic lift. Enjoy a warm day in the infinity pool with fiber optic lighting and wonderfully sized jacuzzi that can also be used as a picturesque fountain. A top of the line outdoor kitchen features a pizza oven, refrigerators, icemaker, BBQ, multiple beers on tap and more. Meander the pathways through an organic fruit orchard with almost every kind of fruit tree you can imagine, including an olive grove of approx. 30 olive trees, all beautifully lit up at night. An exceedingly rare opportunity to enjoy this one of a kind masterpiece. A very special offering that rarely comes to market.